Making an Addition Match a House That's Already There
A good addition is one nobody can point to from the street.
September 15, 2026 · 3 min read
The New Part Has to Agree With the Old Part
Building new construction on an empty lot is, in a strange way, the easier version of this work. Every wall, every roofline, every material choice only has to agree with itself. An addition is harder, because everything you build has to agree with a house that's already standing, one that's been settling, weathering and aging for years, sometimes decades, before you ever showed up.
The roofline tie-in is usually where an addition succeeds or fails at first glance. Get the pitch wrong, or tie the new roof into the old one at the wrong height, and anyone standing across the street can tell the addition wasn't part of the original house. We match the existing pitch, run the new framing to meet the old roof at a real structural connection rather than a cosmetic patch, and flash that intersection the same careful way we'd flash a valley on a full roof, because that's effectively what it is.
Siding, Floors, and the Details Nobody Notices Until They're Wrong
Siding is the second giveaway. Existing siding has weathered for years in the sun, so brand new siding right next to it, even the same product from the same manufacturer, can look noticeably different for a season or two before it weathers to match. We talk through that with homeowners honestly up front rather than promising an invisible seam on day one. Sometimes the better answer is re-siding a full wall or elevation rather than patching a visibly newer section next to an old one.
What's underneath the new addition matters just as much as what's on top of it. A house on a crawl space and a house on a slab need two different foundation approaches for the addition to tie in structurally, not just visually, and mixing them without planning for it is how you end up with a floor that feels different the moment you step from the old part of the house into the new part. We look at the existing foundation type before we ever talk about finishes, because it decides how the new footings get sized and where they sit relative to the old ones.
- Roof pitch and tie-in height, matched to the existing structure, not just close to it.
- Siding material and reveal, matched as closely as the product line allows.
- Finished floor height, set level with the existing floor, no step up or down between old and new.
- Window style and trim profile, matched so the addition reads as original to the house.
Floor height is the detail that causes the most trouble if it's overlooked early. An addition's foundation and framing have to be planned from day one so the finished floor lands exactly level with the existing house, no step up, no step down, no threshold to explain to every guest who visits. That number gets fixed before a single footing goes in the ground, because it's nearly impossible to correct once the framing is up.
What Runs Behind the Walls
An addition is also the moment to think honestly about heating, cooling, electrical and plumbing capacity, not just square footage. Extending an existing furnace run to a new bedroom sounds simple until you check whether that furnace was ever sized to heat the extra space, and an electrical panel that's already near its limit can't just absorb a new circuit or two without a real look at the load. We handle the electrical and plumbing work as part of the same job rather than leaving it for the homeowner to schedule separately, because those systems have to be roughed in at the same stage as everything else, not bolted on after the drywall is up.
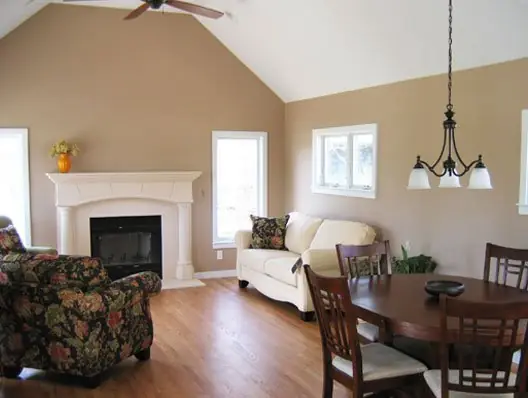
Inside finishes get the same attention as the structural connection outside. Ceiling height, trim profile and door style all get matched to the existing rooms so the addition reads as part of the house the moment you walk through it, not as a visibly newer room tacked onto the back. Whether it's a full addition, a sunroom, or the new construction of a home from the ground up, we handle it under the same crew and the same one-year labor guarantee on new construction, with a free estimate before anything gets decided.
C.B.E. Construction, Inc., (217) 762-5432
Call (217) 762-5432