The Order a Kitchen Remodel Actually Has to Happen In
Skip a step out of order and you end up tearing out finished work to fix it.
September 15, 2026 · 4 min read
Why the Order Matters More Than the Picks
Most kitchen remodels don't go wrong because someone picked the wrong cabinet color. They go wrong because of the order the work happened in. We've walked into houses where a homeowner had already ordered cabinets before anyone checked whether the walls were square or the floor was level, and by the time we got there the cabinets didn't fit the way the showroom drawing promised.
The fix for that is almost always more expensive than doing it right the first time would have been. A finished floor gets laid before the plumbing and electrical get moved, so the first change order tears it right back up. An island gets set where the dishwasher door swings into the only walkway in the room. A backsplash run stops in mid-air because nobody decided ahead of time where the tile should actually end. None of that is a materials problem. It's a sequencing problem.
The Sequence That Actually Works
Here's the order we build to, and it doesn't change much from kitchen to kitchen. Demolition comes first, and it has to be complete before anyone touches plumbing or wiring, because half the point of tearing the old kitchen out is finding what's actually behind the walls. After that comes rough-in: moving a gas line for a new range position, adding an outlet for a microwave, running a supply line for a refrigerator with an ice maker if there wasn't one before.
Drywall and paint come next, while the room is still empty enough to do them properly. Only then do the cabinets go in, because everything after that point gets measured off the cabinets, not the other way around. The counters can't be templated until the boxes are actually set and level. That's not us being slow. A stone fabricator measures the real cabinet tops, not a drawing, because a cabinet run is never perfectly straight even when it's installed well.
There's a piece of this that has nothing to do with construction order and everything to do with paperwork: cabinets aren't a same-week item. Between choosing a door style, a finish and a box configuration and actually having them delivered, you're often looking at several weeks. We build that lead time into the schedule from day one, because a kitchen with the walls opened up and no cabinets on order yet is a kitchen sitting empty for longer than it needs to. Plumbing fixtures matter here too. A farmhouse sink or a faucet with an unusual mounting need to be picked before rough-in, not after, because the rough plumbing gets placed to match the actual fixture, not a generic one.
Backsplash goes up after the counter is set, flooring gets finished around the base of the cabinets, and trim closes the whole job out last. Skip ahead in that order and you're paying twice: once to do the work, and once to undo it.
A Kitchen We Actually Built
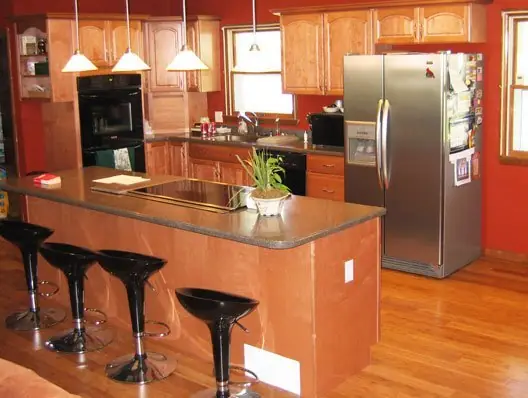
One of the kitchens we're proudest of started as a dated galley with cabinets from another era. The homeowners wanted white cabinetry, a green glass tile backsplash, and an island big enough for the whole family to sit at. We followed that same order start to finish: demo, rough-in for the new island's electrical, drywall, cabinets set and leveled, counters templated off the actual boxes, backsplash tiled to the line the counter gave us, then floor and trim. The finished kitchen has stainless appliances and an island with seating for four, and not one piece of it had to come back out and get redone.
The small decisions on that job mattered as much as the big ones. Cabinet hardware got picked and held up against the door samples before a single hole was drilled, because a pull that looks right in a catalog photo can look completely wrong once it's on a full-height pantry door. The green glass tile in the backsplash was laid to a line the counter guys gave us after templating, not to a line we guessed at beforehand, which is exactly why the grout lines run true all the way to the edge of the range hood instead of drifting off by the time they get there.
Living in the House While It's Torn Up
You'll lose the kitchen for the length of the job, and we talk through that with every homeowner before we start: which room becomes the temporary kitchen, where the sink goes in the meantime, and how we contain dust so it doesn't end up in the rest of the house. If the home was built before 1978, the lead-safe rules apply to the demolition itself, not just to work outside. That's part of why we carry EPA lead-safe certification, and it isn't optional on a house that age.
Every remodeling job we finish is backed by a five-year labor guarantee. That covers our workmanship, the install itself. Materials, the cabinets, the counters, the appliances, carry their own manufacturer warranties, and we'll tell you plainly which is which before you sign anything. A free estimate is always on the table if you want to talk through what a job like this would actually look like in your own kitchen.
C.B.E. Construction, Inc., (217) 762-5432
Call (217) 762-5432