One year labor guarantee
New Home Construction and Additions
From the footings to the finishes, plus additions, sunrooms, screen porches and decks onto a house that is already standing.
Chapter 01
From the ground up, in order
A new home or a full addition in White Heath goes together in the same order every time, whether it sits on a slab or over a full basement. Site work and footings come first, dug and poured to the frost depth Illinois winters actually reach, not a guess. The foundation goes up next, then framing: floor systems, walls and the roof structure, in that order, so the building finally takes on its own shape and can go dry.
Dry-in means the roof is shingled and the windows and exterior doors are set, so the crew can keep working indoors regardless of what the sky does outside. Rough-in for the wiring, the plumbing lines and the ductwork comes next, all of it run behind the walls before insulation and drywall close the framing away for good. Cabinets, trim, flooring and fixtures finish the job last, in that same order, because a house does not forgive being built out of sequence any more than a kitchen remodel does.
That order is exactly what the one year labor guarantee on new construction protects. It covers the labor on that whole sequence, framing through finishes, for the first year the house is lived in.
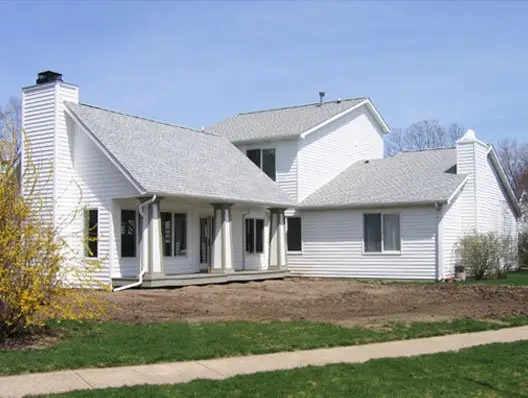
Finished new construction home by C.B.E. Construction, a white two story exterior with spring landscaping under a blue sky
An addition has to marry a house that is already there
A brand new home starts from nothing, but most of the new construction calls C.B.E. gets in White Heath are additions onto a house that has already stood for twenty or thirty years, and that changes the job. The hard part is rarely the framing inside the new space. It is the roofline tie in, where the new roof meets the old one, cut and flashed so water sheds the way it always has instead of finding a new seam to leak through.
Siding is the other half of it. New siding comes off the rack one uniform color, and the siding already on the house has weathered for two decades in the Illinois sun. Matching it exactly is rarely possible, so the honest plan is picking a break point, a corner or a roofline, where the change reads as a decision rather than a patch. The new floor also has to land at the same height as the floor it joins, which means the framing crew works off the existing house's own numbers from the first stake in the ground.
Chapter 03
Decks, screen porches and sunrooms
A deck, a screen porch and a sunroom all rest on the same kind of footing work: posts or piers set below the frost line, the same depth used on a full addition, because an Illinois freeze and thaw cycle will heave anything shallower. Where a porch or sunroom meets the house, the ledger board bolts through the siding into the framing behind it and gets flashed the same way a roof valley does, turning water away from the house wall instead of into it.
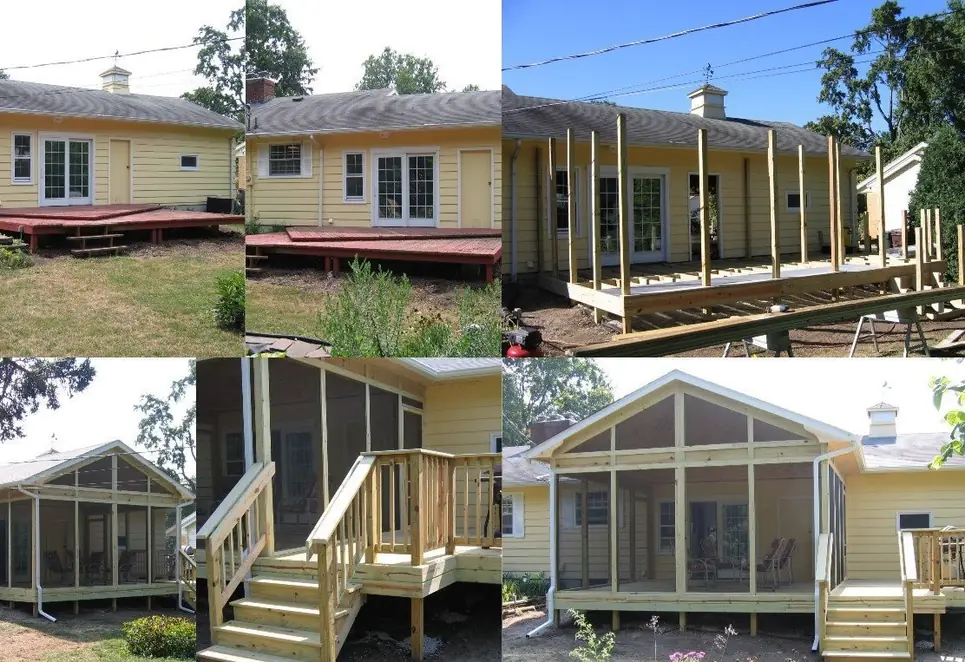
That is the real difference between a screen porch and a deck with mesh stapled around it. A screen porch is a roof and a foundation job first, mesh second. The Holbrook porch, built onto a yellow sided ranch home in White Heath, started as a tired, low deck. It came off the house entirely, then went back up with new posts and proper framing, a full gable roof, a screened structure, steps and railing finished to match the house instead of looking added on.
Electrical and plumbing
New construction and additions both need wiring and plumbing run before the walls close up, and C.B.E. handles that work with its own crew instead of subcontracting it out and waiting on someone else's schedule. That matters most on an addition, where the new circuits and drain lines have to tie into a panel and a stack sized for the house as it stood before the addition existed, not for the house it is about to become.
Handling electrical and plumbing in house also means the rough in inspection, the point where the walls are still open and everything behind them can be checked, does not wait on a second contractor's calendar. For a homeowner in White Heath, that is fewer trucks in the driveway and fewer separate people to track down if a question comes up mid job. Call (217) 762-5432 for a free estimate on a new build or an addition, and Blair Brown will walk the site himself before anything is priced.
C.B.E. Construction has built new homes and additions around White Heath since 1998. Call (217) 762-5432 for a free estimate.
A named job
The Holbrook porch
Six photos, one job: a worn out deck on a yellow sided ranch home, stripped down to the framing, new posts set below the frost line, and a finished screened porch with a gable roof, railing and steps that reads like it was built with the house rather than bolted onto it.
It is the same footing and flashing work described above, done once, on one real house in White Heath. See more finished jobs in the gallery, or read how the same crew handles a kitchen or bathroom remodel instead of a build from the ground up.